

Before & After Photos
Click on a photo to enlarge.
Finishing a Home Movie Theater in West Springfield, MA


When this homeowner in West Springfield, MA called us, it was in regards to a special request. She wanted to make a home movie theater in the basement for her husband. Of course, Fogarty's Home Services was up to the task.
When we arrived, we were met with a semi-finished basement. In the area that they wanted to put the home theater, all you can really see were the bare concrete floors, gray walls, and a projector screen.
Luckily, our team was able to put in modular, ThermalDry™ plank flooring. In order to keep this as dark as possible, they chose the darkest possible color -- espresso. The flooring is waterproof and easy to clean, meaning that if someone spills soda, it will be okay. We also were able to install black linen drop ceiling tiles to complete the look.
This is no longer a bare, cold room -- it has turned into a theater that their family will be able to utilize for decades, and is something that will add value to their home.
Installing a Drop Ceiling in Springfield, MA
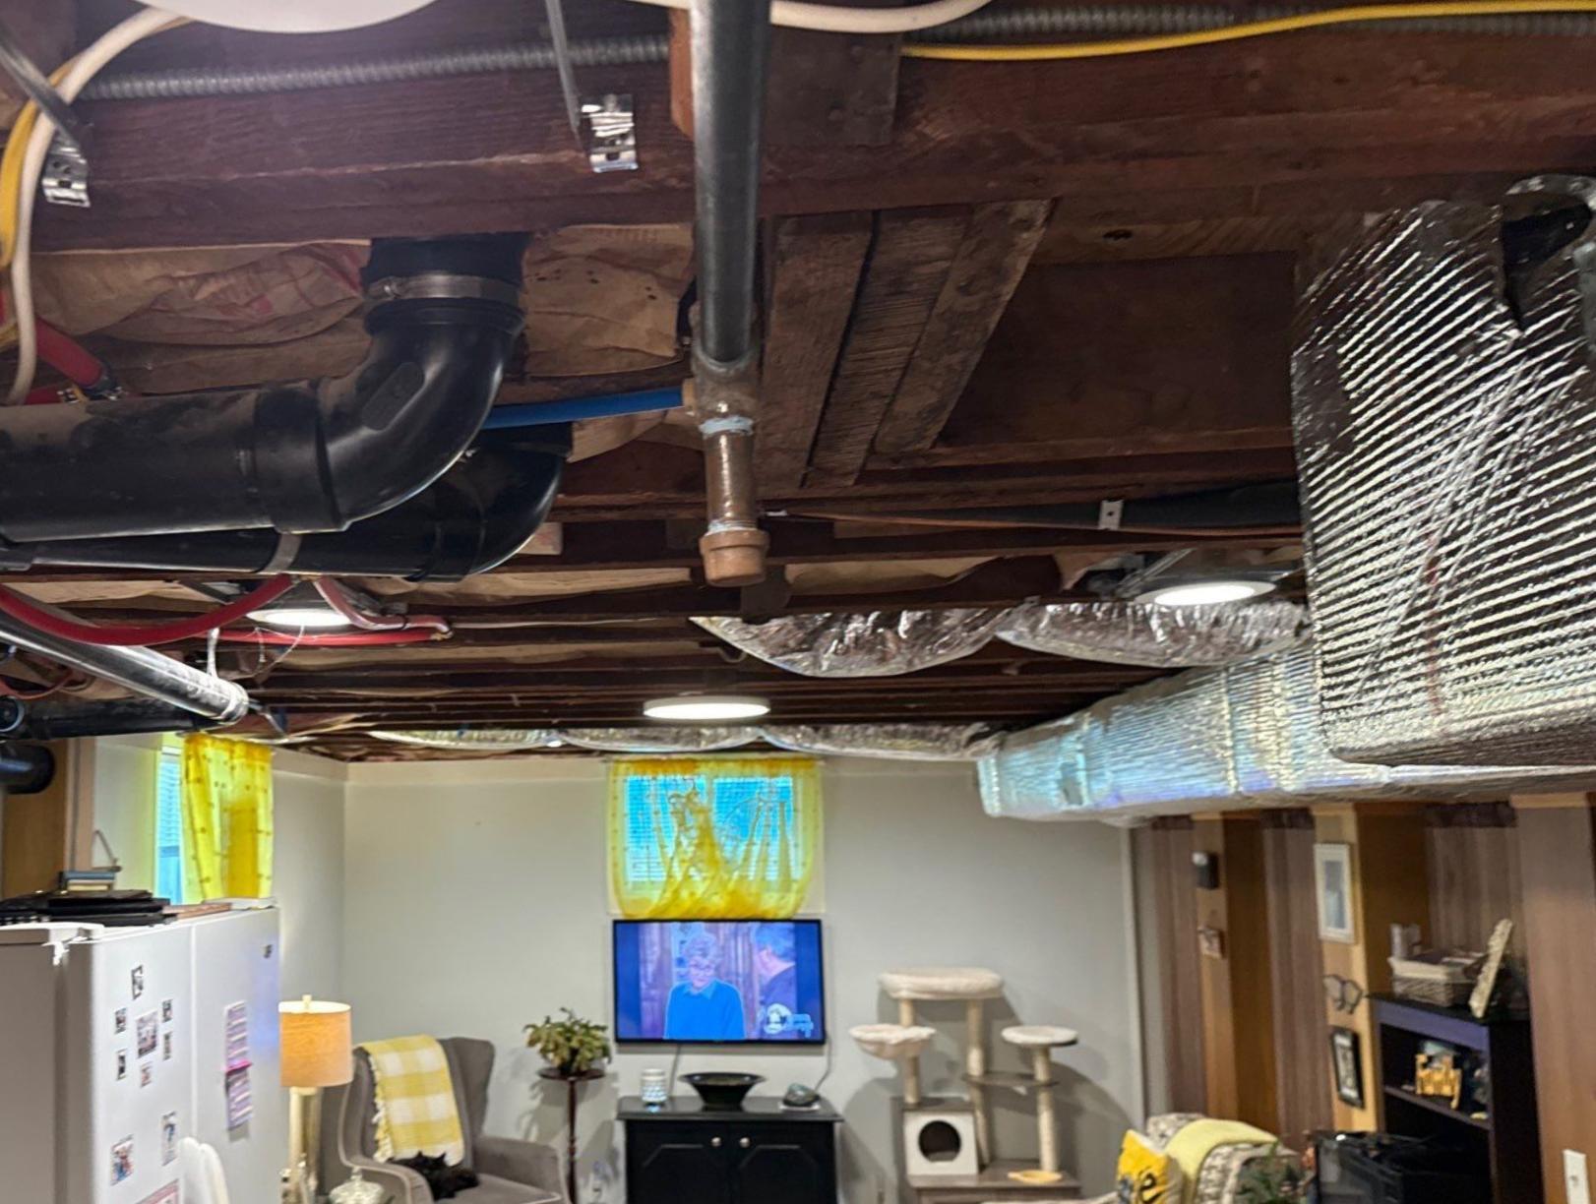
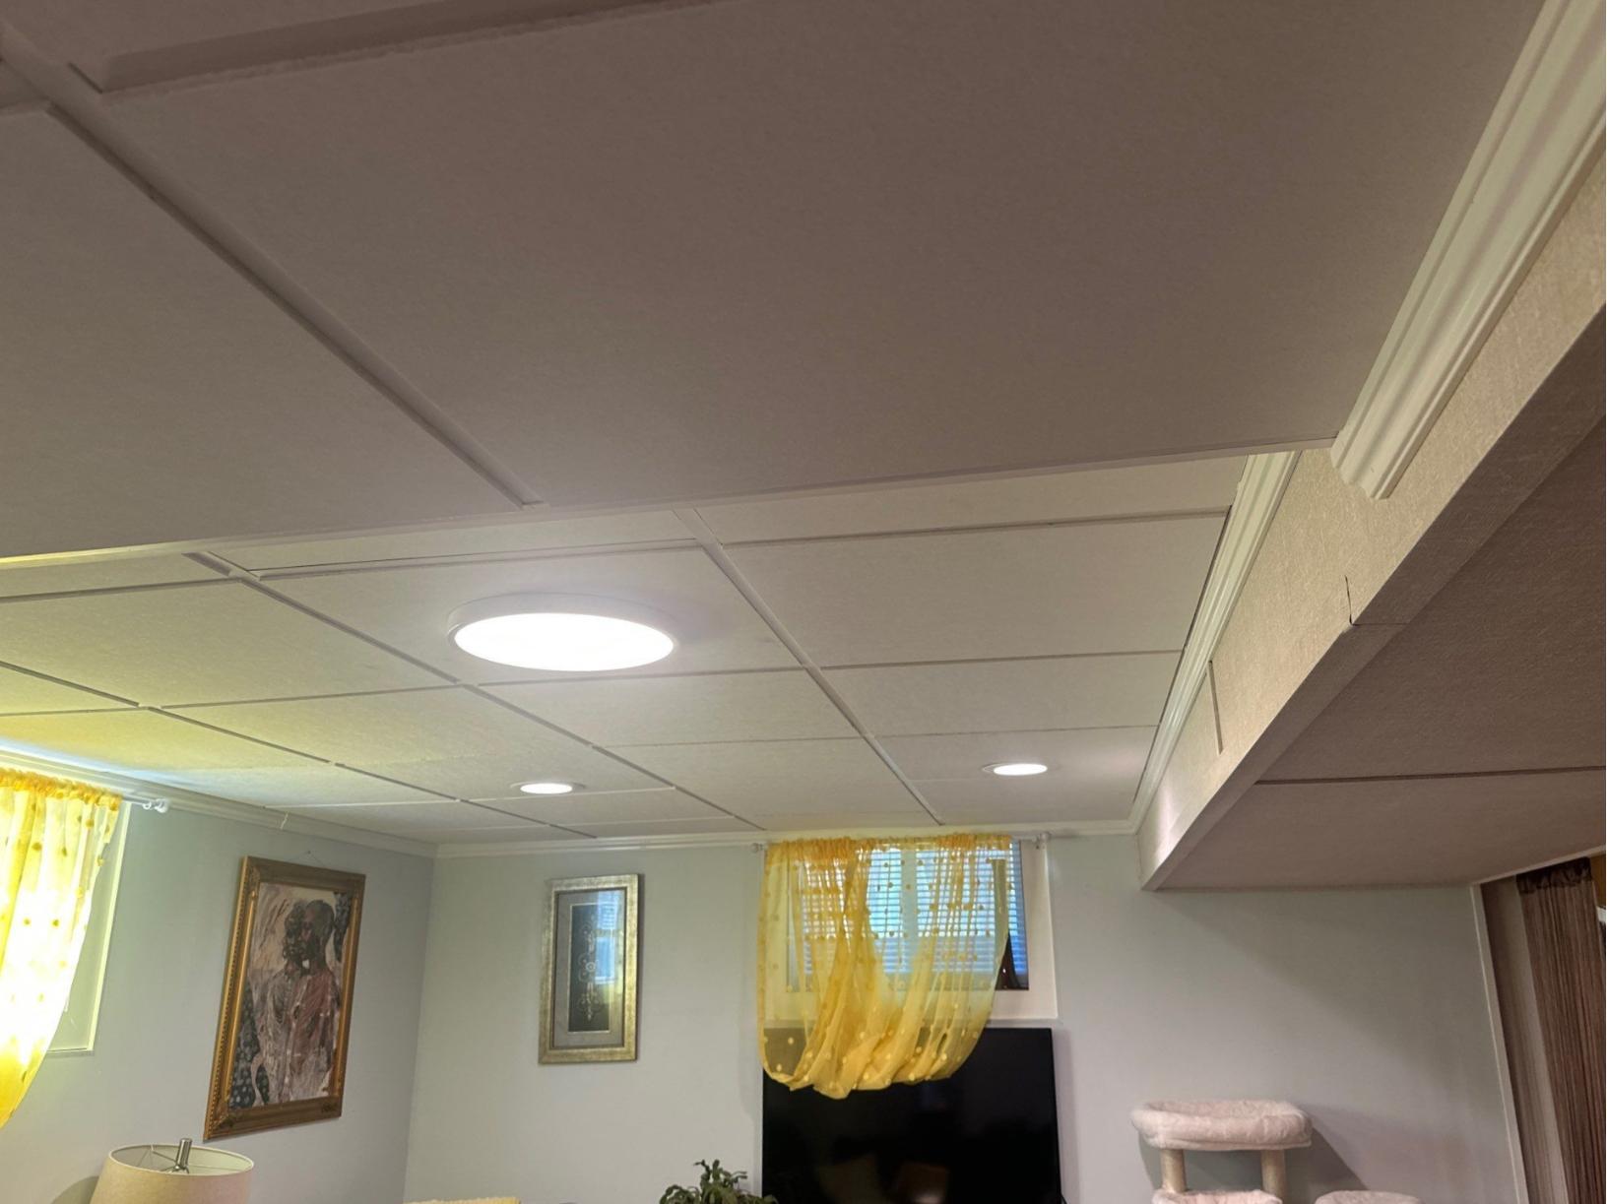
This homeowner in Springfield, MA reached out to us about installing a basement drop ceiling. She had a mostly finished basement, however, she wanted drop ceiling tiles to complete the look.
To install a drop ceiling, we had to first figure out what the grid needed to be for the framing. Once that was set, we install the wall molding and metal framing. Then, we install the ceiling tiles. Our basement drop ceiling tiles are 2' x 2' x 3/4"-thick. They are water resistant and are created from inorganic minteral fibers. Now, this homeowner has a beautiful new drop ceiling in her finished basement!
Installing an Egress Window in Turners Falls, MA
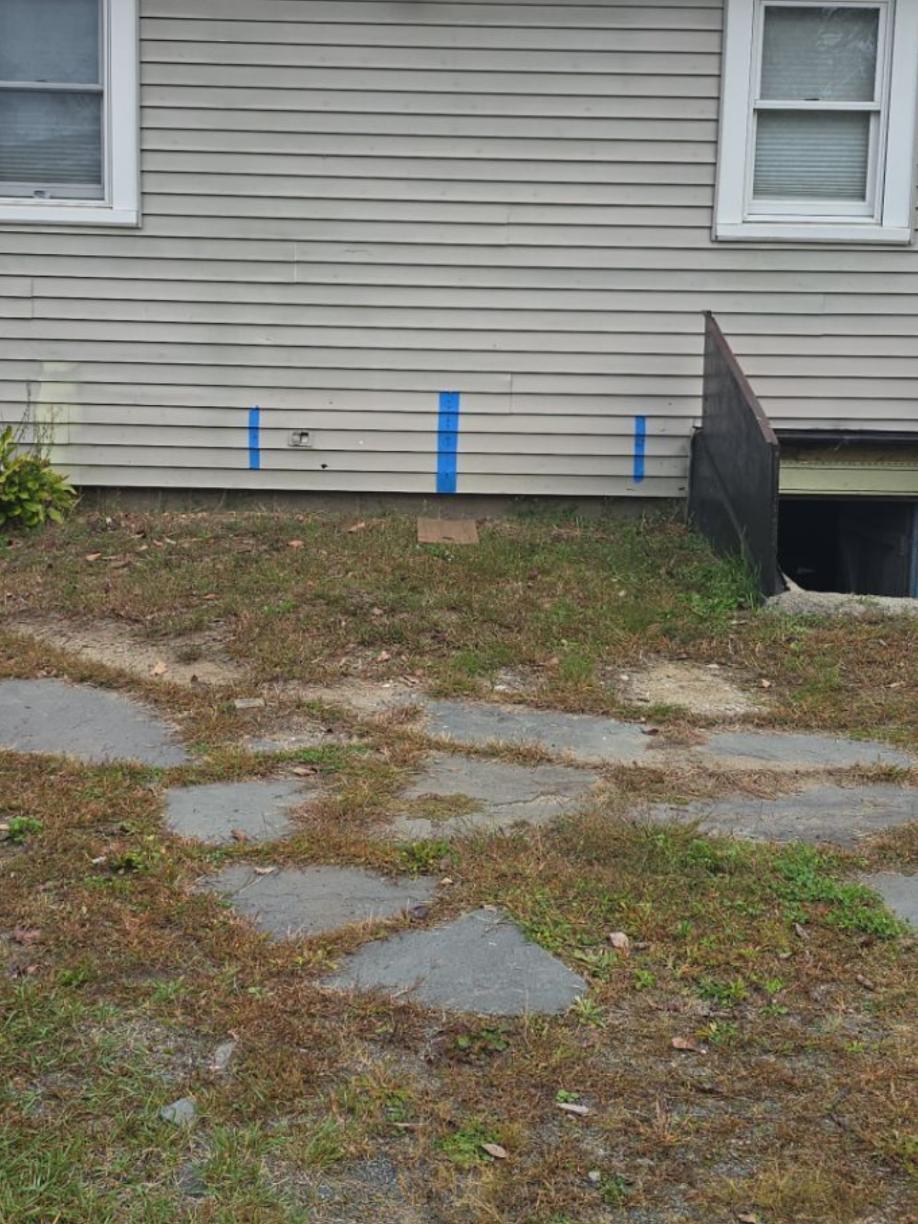
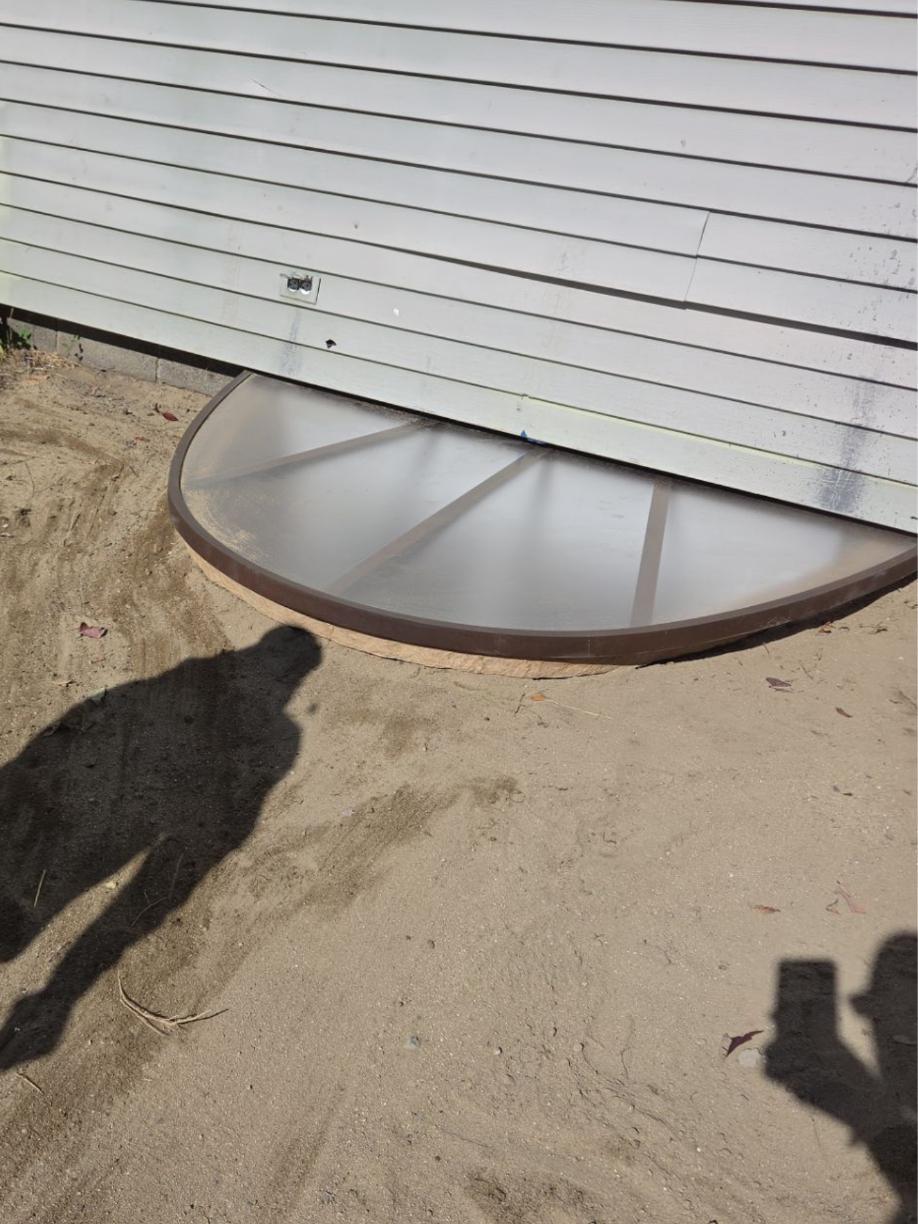
This homeowner in Turners Falls, MA reached out to us about the home she recently closed on. She said that she was looking to make rooms in the finished basement into bedrooms, which requires a secondary form of egress. When our Home Comfort Specialist came out to the home, the homeowner stated she was looking for at least one room to become a bedroom. When the Home Comfort Specialist went over her options, the homeowner decided that she was most interested in an egress window.
We were able to help this customer! We first had to identify the area of the home that corresponded to the bedroom the homeowner wanted to add an egress window to. When a suitable spot was found, it was marked out. Then, it was excavated. The spots to cut were then measured out and marked, and the drywall was torn out. Then, we prepared and cut the foundation and installed framing for the window. We then installed our Sunrise window. After the window was put in, the Rockwell egress well was installed, and dirt and rocks were poured around it. Finally, the lid was attached, keeping water from getting into the window well. This homeowner is excited to have a secondary egress in her home so that her family can spread out more!
Finishing a Basement in Holland, MA
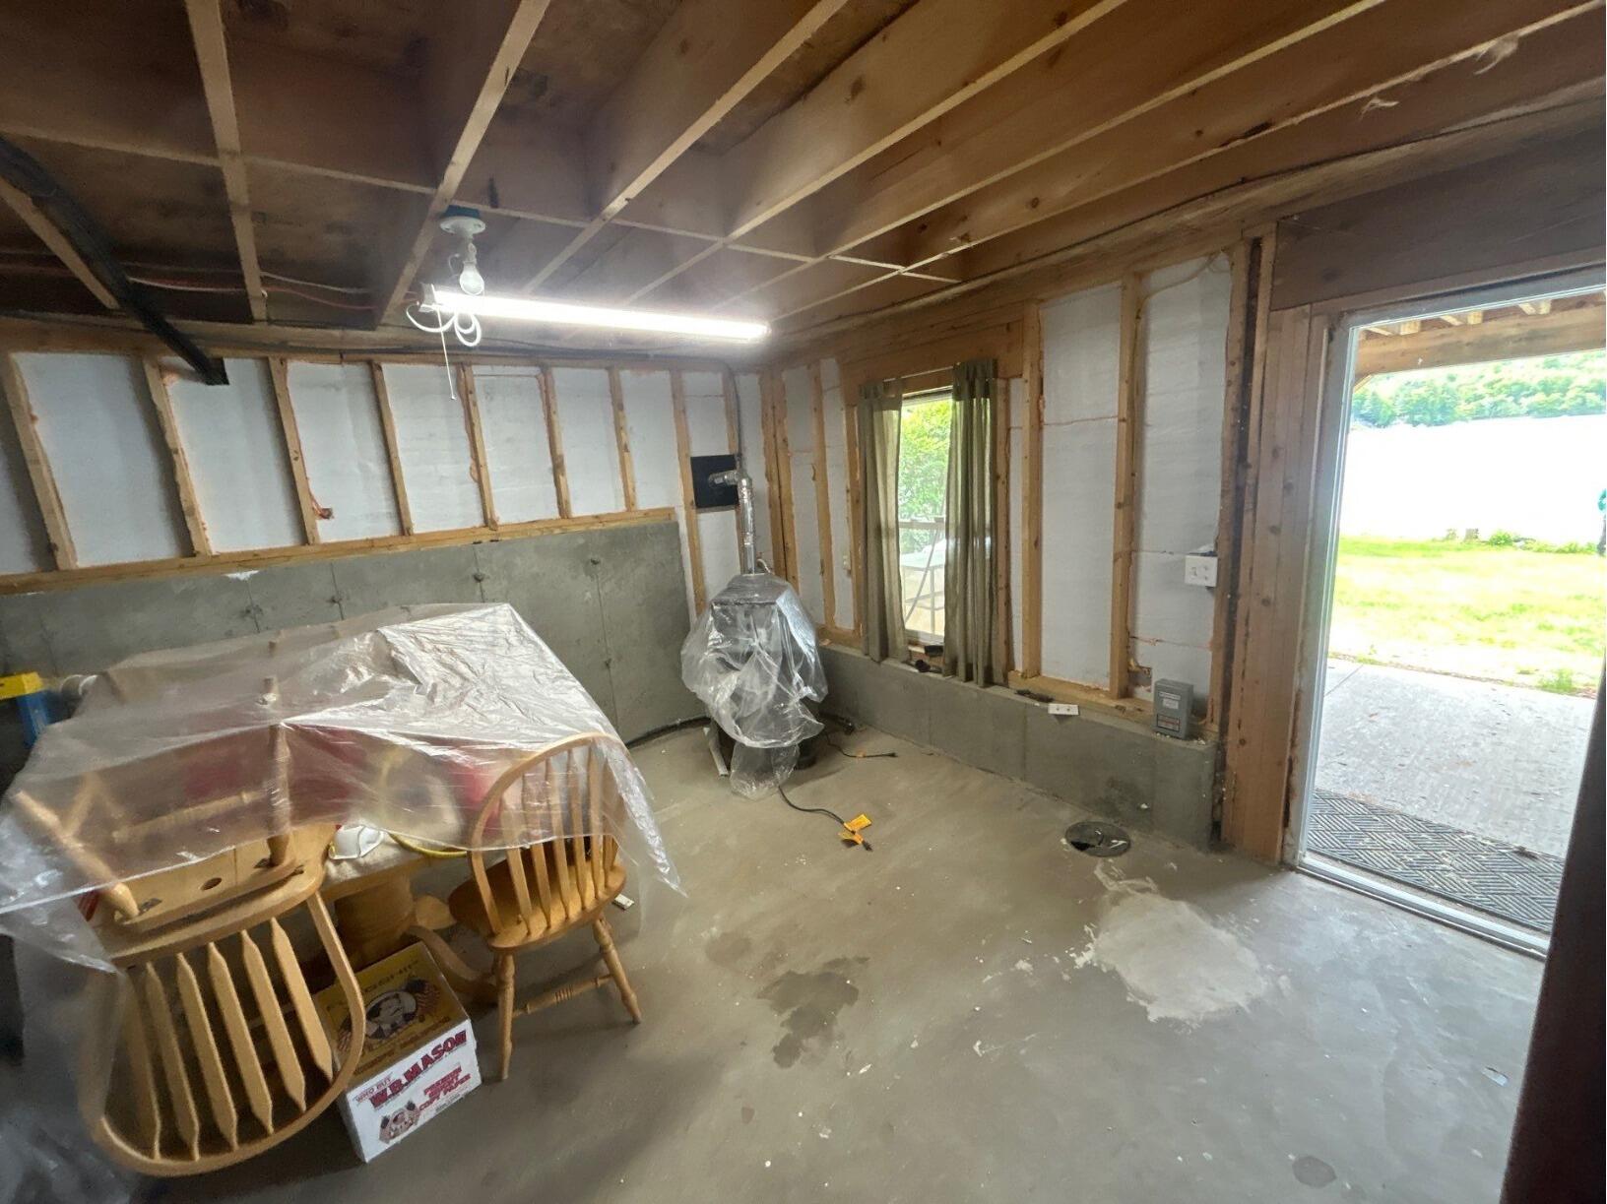
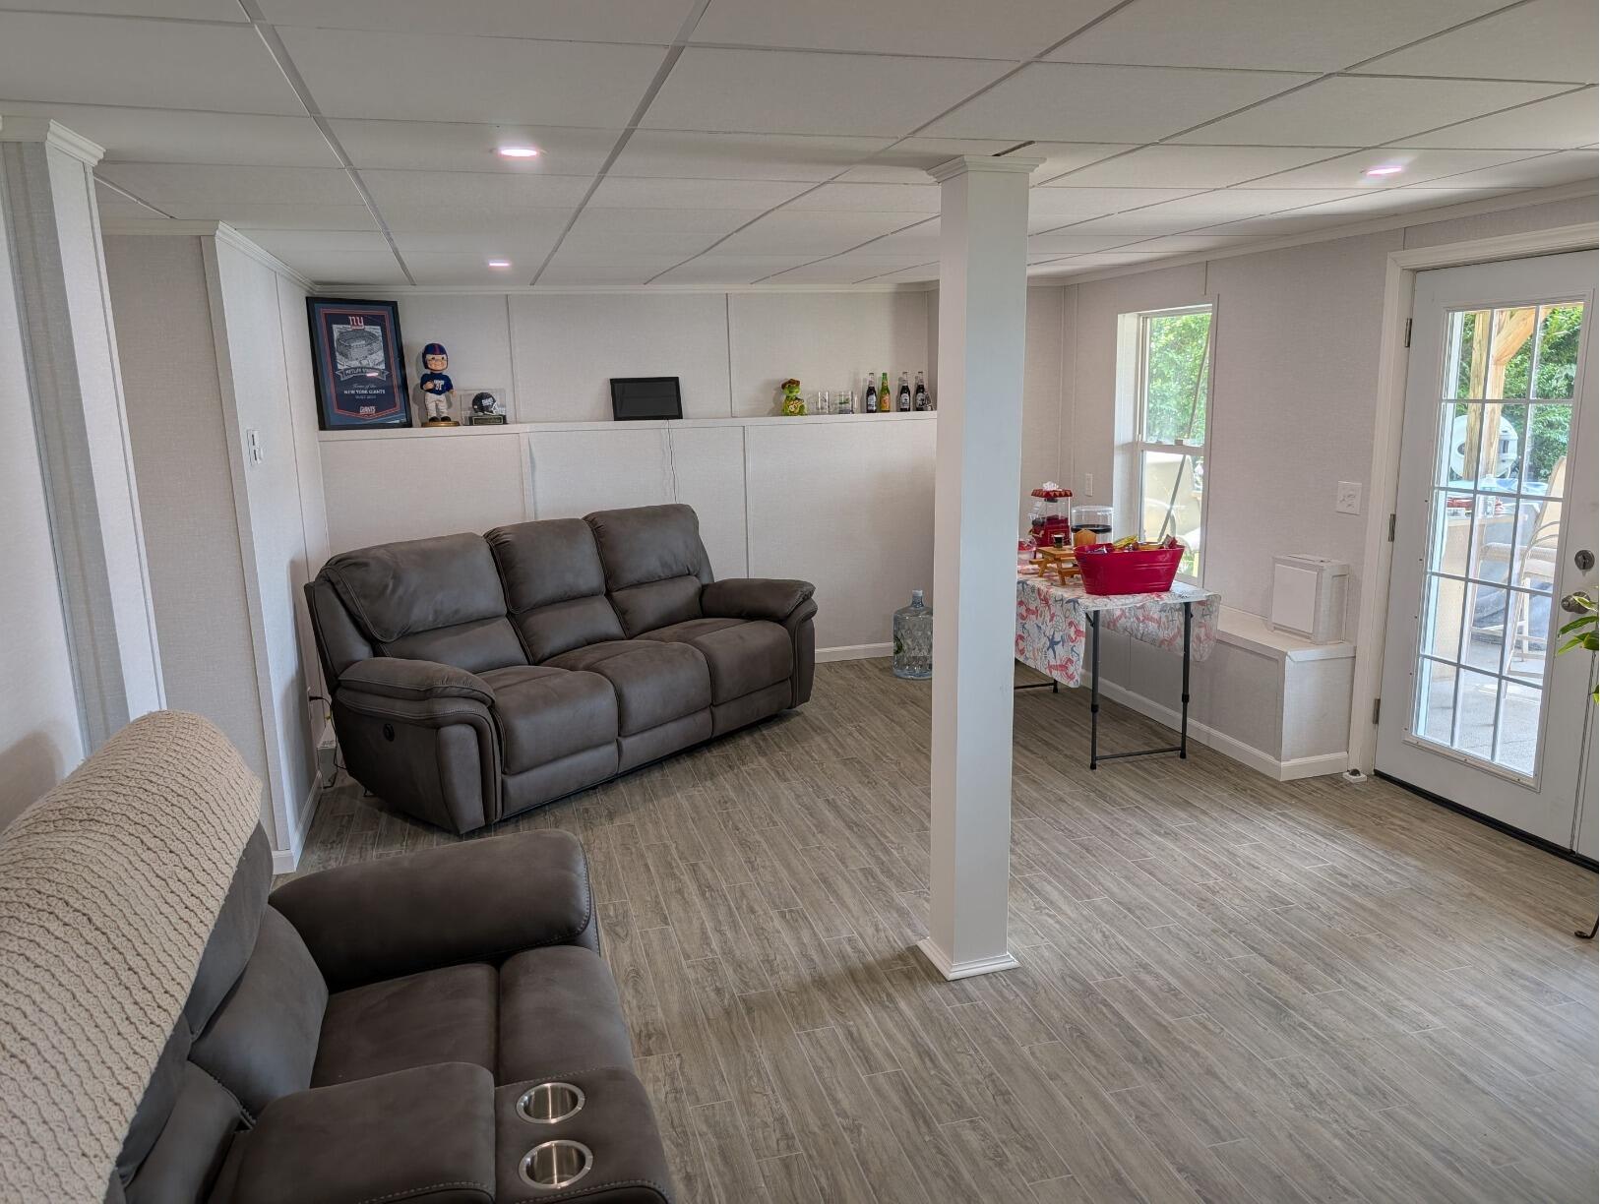
This homeowner in Holland, MA approached us at a home show years prior to her basement finishing project while she was still in the planning phase. She wanted to finish half of her basement and was hoping to get some pricing. A few years later, they reached back out to begin their project. They wanted to have a comfortable space for their family to spend time in.
We were able to help this customer! First, we handled the demolition and cleared out the old insulation before installing fresh, energy-efficient insulation. From there, we framed the rooms, ran the electrical and plumbing, and installed our brand new gray Everlast™ wall panels. We finished the stairwell, and for the floors, we installed with our ThermalDry™ elite plank flooring in the color "gray". We installed a clean drop ceiling with recessed lighting throughout. After wrapping up the final details, the project was complete, and the family is so excited to enjoy their gorgeous new space!
Insulating Barn Floors from Underneath in New Marlborough, MA


The owners of a beautiful barn that came with their property contacted us to help make it usable and comfortable all year long. The outside air has access to the floors from underneath, so Fogarty's Home Services was happy to help protect that space and make the rooms above more comfortable. Since the floor is the surface of the room we are in contact with most, it's very important to fix, in order to be comfortable. There are two issues - air leakage through the floor, because heat moves from more to less through solid materials. Even if there is fiberglass batt insulation in the floor, because it sags down away from the sub floor, the same outside air gets over it ("thermal bypass") rendering it useless. Fogarty's Home Services installed SilverGlo™ foam insulation board is installed across the bottom of the floor joists with special long screws and 3" washers. SilverGlo™ is expanded polystyrene foam with graphite infused into the foam, which bumps up the insulation ("R") value by 24% over standard EPS foam. Further, SilverGlo™ has a radiant barrier to reflect heat, so the insulation isn't doing all the work by itself. All seams were then sealed. This family will now have the joy of using this barn year round as they now have much warmer floors, less drafts, more comfortable rooms, and lower fuel costs.

