

Before & After Photos
Click on a photo to enlarge.
Fence Replacement in Allen, Texas - Complete Transformation
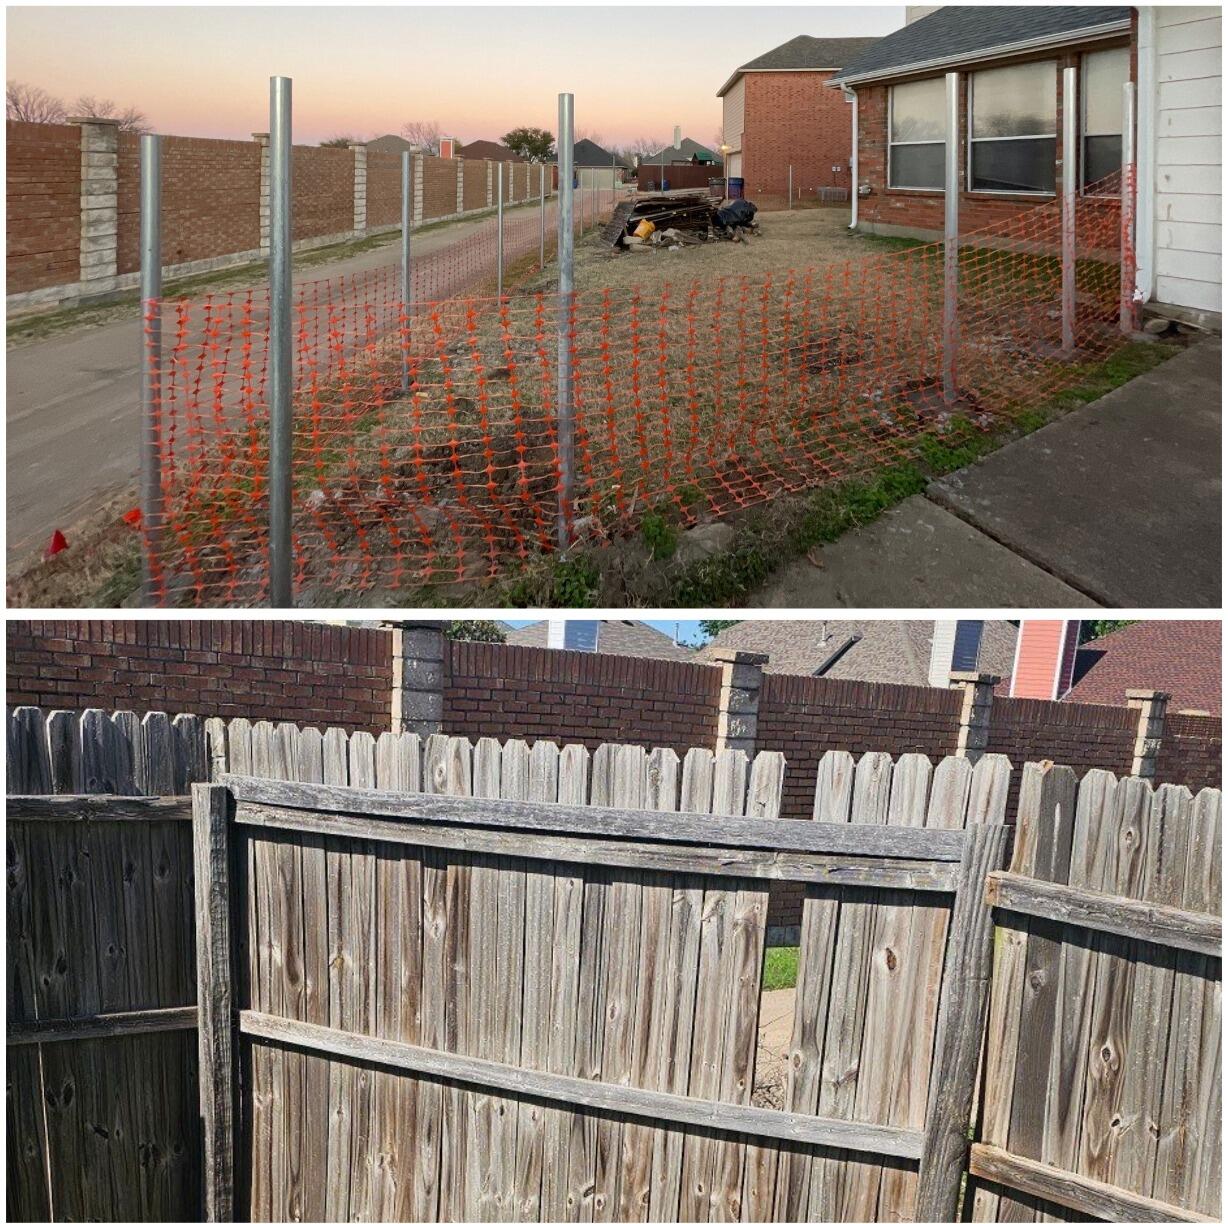
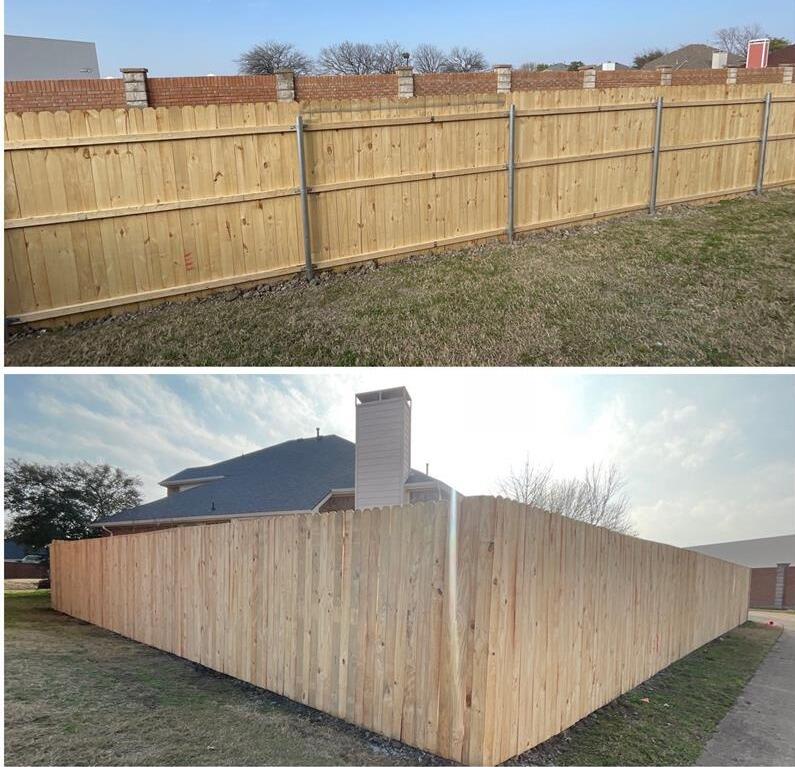
A failing fence can make an entire backyard edge look uncertain, and that was the starting condition at this Allen property. The existing wood fence was rotting, unstable, and heavily damaged by hail. In the work-stage photo, the boundary is visibly disrupted: weathered material is being removed, bare metal posts are exposed, and orange safety mesh marks part of the open area. The scene looks temporary because the old enclosure had reached the point where a complete replacement was chosen instead of another limited repair.
Full fence replacement changes more than individual boards. A long property boundary depends on repeated vertical lines, a consistent top edge, stable posts, and an orderly relationship with the yard beside it. When many sections have deteriorated, patching one board at a time can leave the enclosure visually uneven. This project moved in the opposite direction, removing the compromised fence and rebuilding the boundary as a continuous assembly through the broader remodeling and restoration work performed at the property.
The Before condition shows why the replacement scope was substantial. Rot and instability were not described as isolated to one decorative element; the fence itself was in poor condition after hail damage. The temporary mesh and exposed posts make the loss of a normal privacy boundary easy to see. During a full replacement, that open stage is unavoidable for a period of time, and it can be one of the most dramatic parts of the job because the familiar enclosure disappears before the new one is assembled. The finished photo is almost the visual opposite. Light wood boards run in a straight line, horizontal rails organize the back of the fence, and metal posts create repeated structural points along the boundary. Instead of leaning or broken sections pulling the eye in different directions, the new fence has a consistent top line and a much more orderly appearance. The transformation is especially noticeable because the yard edge and surrounding vegetation remain recognizable between the two stages.
For a homeowner, fence condition is both a practical and visual issue. A privacy fence defines outdoor space, frames views from patios and windows, and forms part of the route through a side or back yard. When the enclosure is rotting or unstable, the problem is difficult to ignore because it stretches across a large portion of the property. Replacing the full run can restore a clear boundary and remove the patchwork appearance that develops when widespread deterioration has accumulated. This Allen project also demonstrates why the temporary construction condition should not be confused with the final outcome. During removal, the property edge can look more open and less finished than it did before work began. Posts, mesh, tools, and incomplete sections are part of the transition. The completed fence only becomes clear after those temporary elements are gone and the board pattern can be read continuously from one end of the visible boundary to the other.
Homeowners looking at Allen exterior improvement projects can use this transformation as a practical example of replacement driven by condition rather than by a simple style change. The old fence was rotten, unstable, and hail damaged. Those facts explain the decision to remove the compromised enclosure and rebuild it instead of treating the job as routine staining or a narrow cosmetic update.
By the final photo, the orange safety mesh, deteriorated boards, and uneven sections have disappeared. What remains is a straight light-wood privacy fence supported by metal posts, giving the yard a defined and consistent perimeter again. The change is easy to understand without exaggeration: an unstable, damaged boundary was taken down, and a complete new fence was installed in its place, leaving the Allen property with a much more coherent outdoor edge.
Siding Replacement in Plano, TX
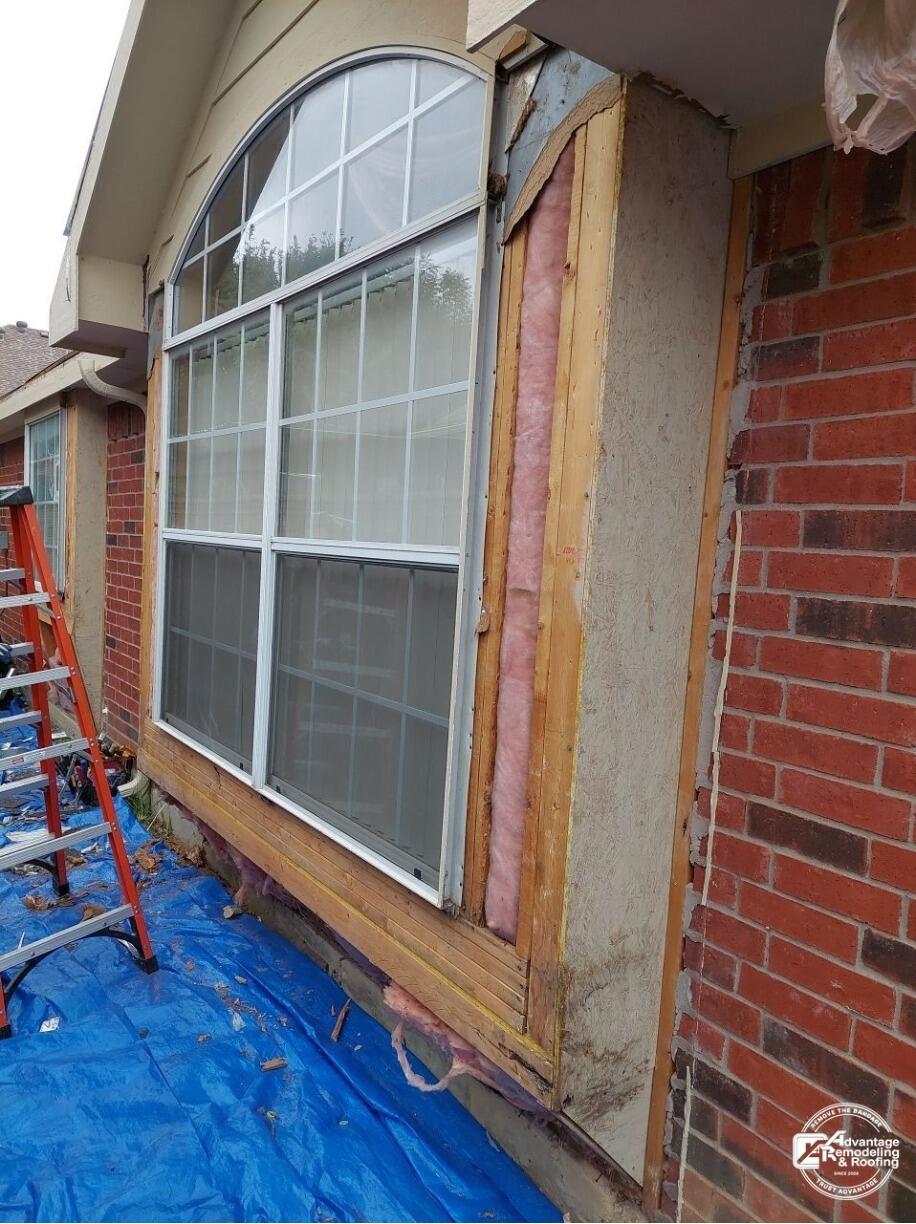
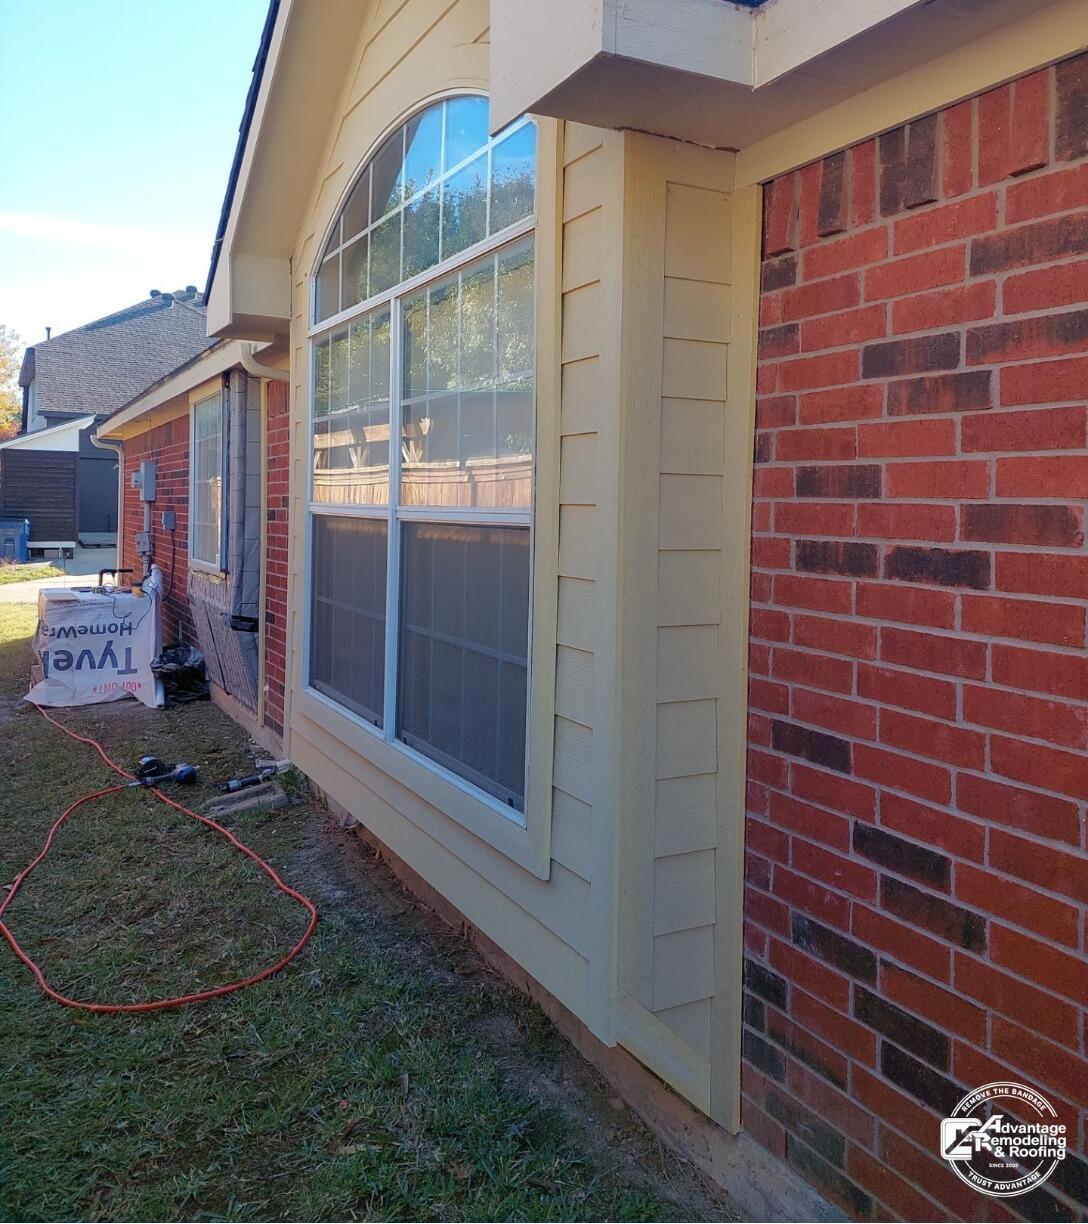
A large arched window gives this Plano siding replacement its clearest visual story. In the first photograph, much of the siding and trim around the window has been removed. Wood framing or substrate is visible at portions of the perimeter, pink insulation can be seen in exposed sections, and a ladder and protective tarp reinforce that the exterior is actively being worked on. The brick wall remains in place around the project area, so the image captures a moment when the window surround is temporarily open while the siding replacement is underway.
The completed view is dramatically different in presentation. Light tan or beige siding and finished trim surround the same arched window, and the exposed framing and insulation visible earlier are no longer open in the photographed area. The finished surface creates a more continuous transition between the curve of the window, the adjacent siding, and the brick exterior. Because the window is large and architecturally prominent, the improvement in visual continuity is easy to see from the finished exterior surface alone. Arched windows can make exterior siding work visually demanding because straight siding courses and trim elements must meet a curved architectural feature. From a homeowner's perspective, the finished appearance depends on more than the siding field itself. The eye naturally follows the window perimeter, the edges where siding meets trim, and the transition from the upper wall to the brick below. A project photo that shows those relationships clearly is useful when comparing examples of siding replacement in Plano.
The in-progress image also demonstrates why homeowners may want photographs taken while exterior work is open. When siding and trim are temporarily removed, parts of the wall assembly that are normally hidden from view can become visible. Seeing that stage helps a homeowner understand the construction sequence around the window opening and how different the wall can look while siding and trim are temporarily removed. For a homeowner, that kind of record can help connect the finished exterior to the work that occurred before the final surface was restored.
Another useful feature of this project is the contrast between brick and siding. Mixed-material elevations rely on clean visual boundaries. Brick has its own texture and joint pattern, while horizontal siding creates a different rhythm. Around a large window, the trim helps mediate between those surfaces. In the finished Plano photograph, the window surround appears orderly and the adjacent siding forms a consistent backdrop above the brick. That coordinated appearance is a reasonable visual consideration for anyone planning work on a similar home. Homeowners evaluating siding replacement should also think about the specific architectural features that will be included in the scope. Large windows, projections, corners, roof-adjacent walls, and brick-to-siding transitions can each affect how the finished exterior looks. Asking for project photos that resemble the features on your own home can be more useful than looking only at broad whole-house images. This Plano example is particularly relevant for a homeowner with a prominent arched window because the photographed work is concentrated exactly where the siding and window surround meet.
The supported project story is therefore both specific and practical. This was a siding replacement in Plano, TX. The active-work photograph shows siding and trim removed around a large arched window, with portions of framing or substrate and pink insulation visible. The finished photograph shows that same area covered with light tan or beige siding and completed-looking trim, restoring a continuous exterior surface around the window. For homeowners, the case study offers a clear example of how a detailed architectural opening can move from an exposed work stage to a clean, integrated exterior appearance.
Siding Installation & Repair - From Zero to Perfect in Allen, Texas
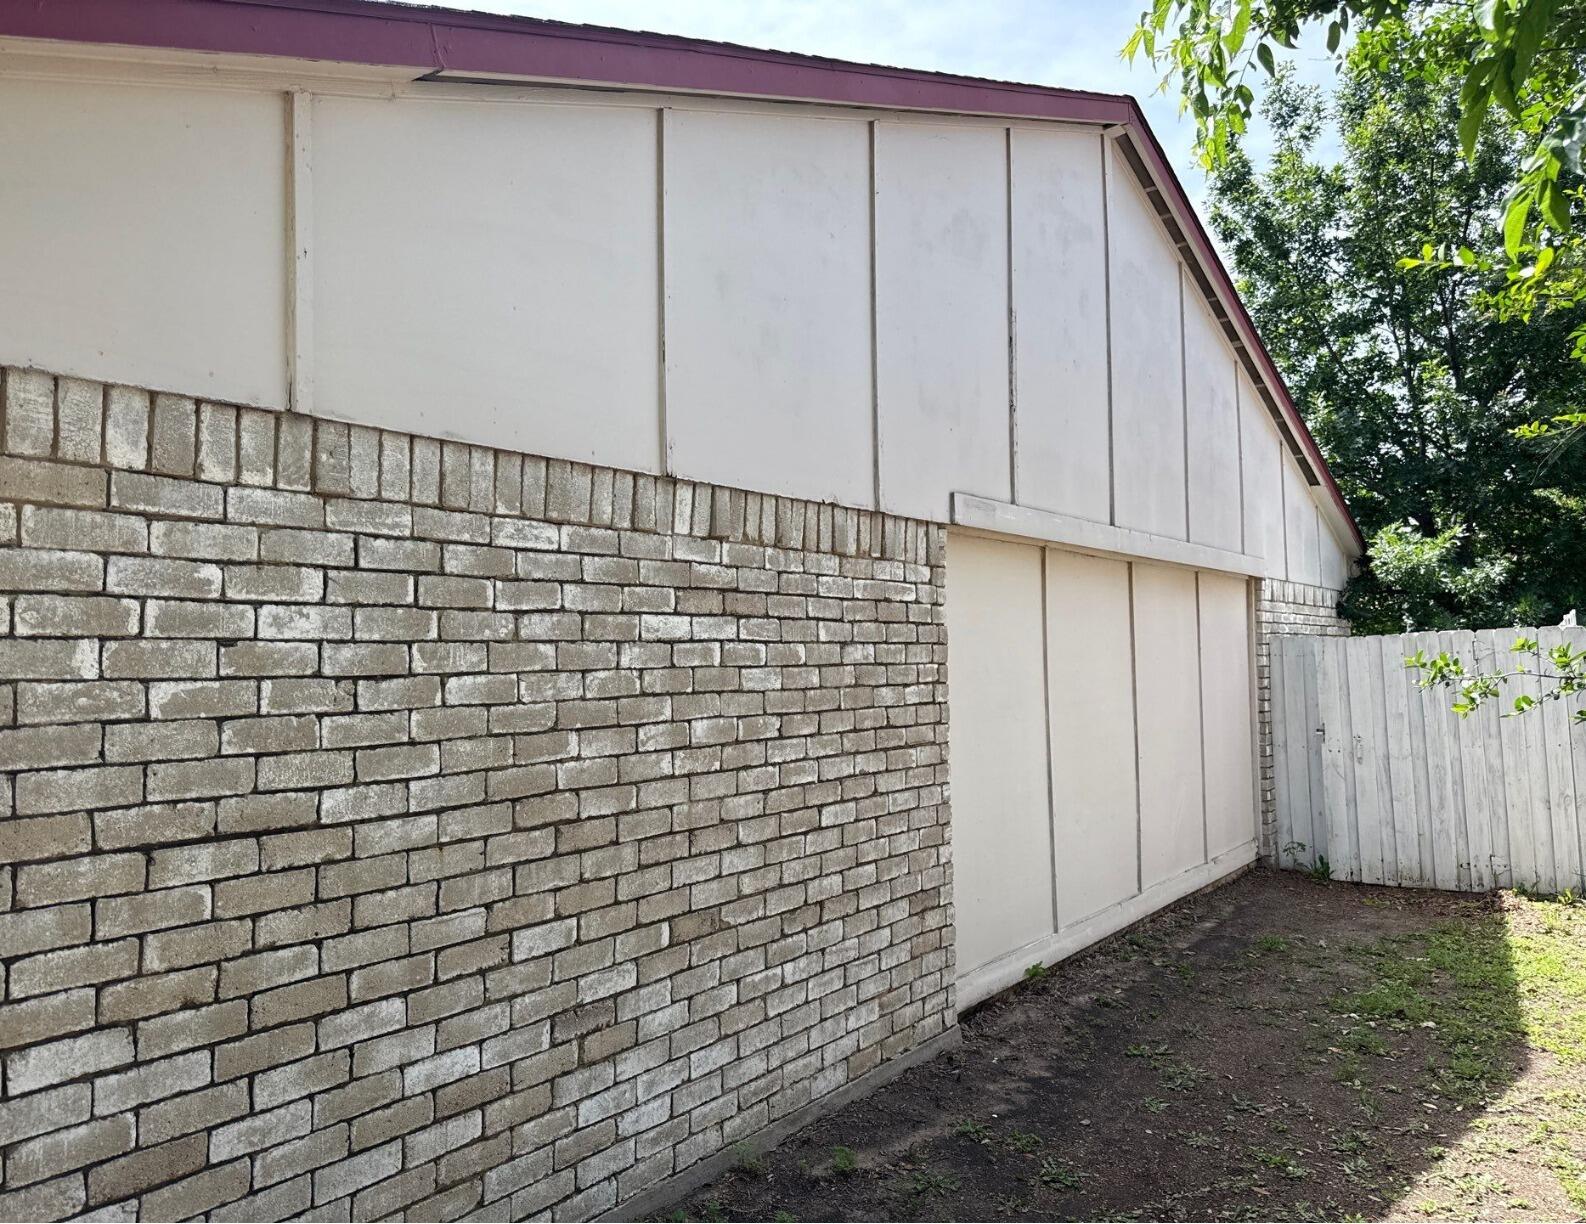
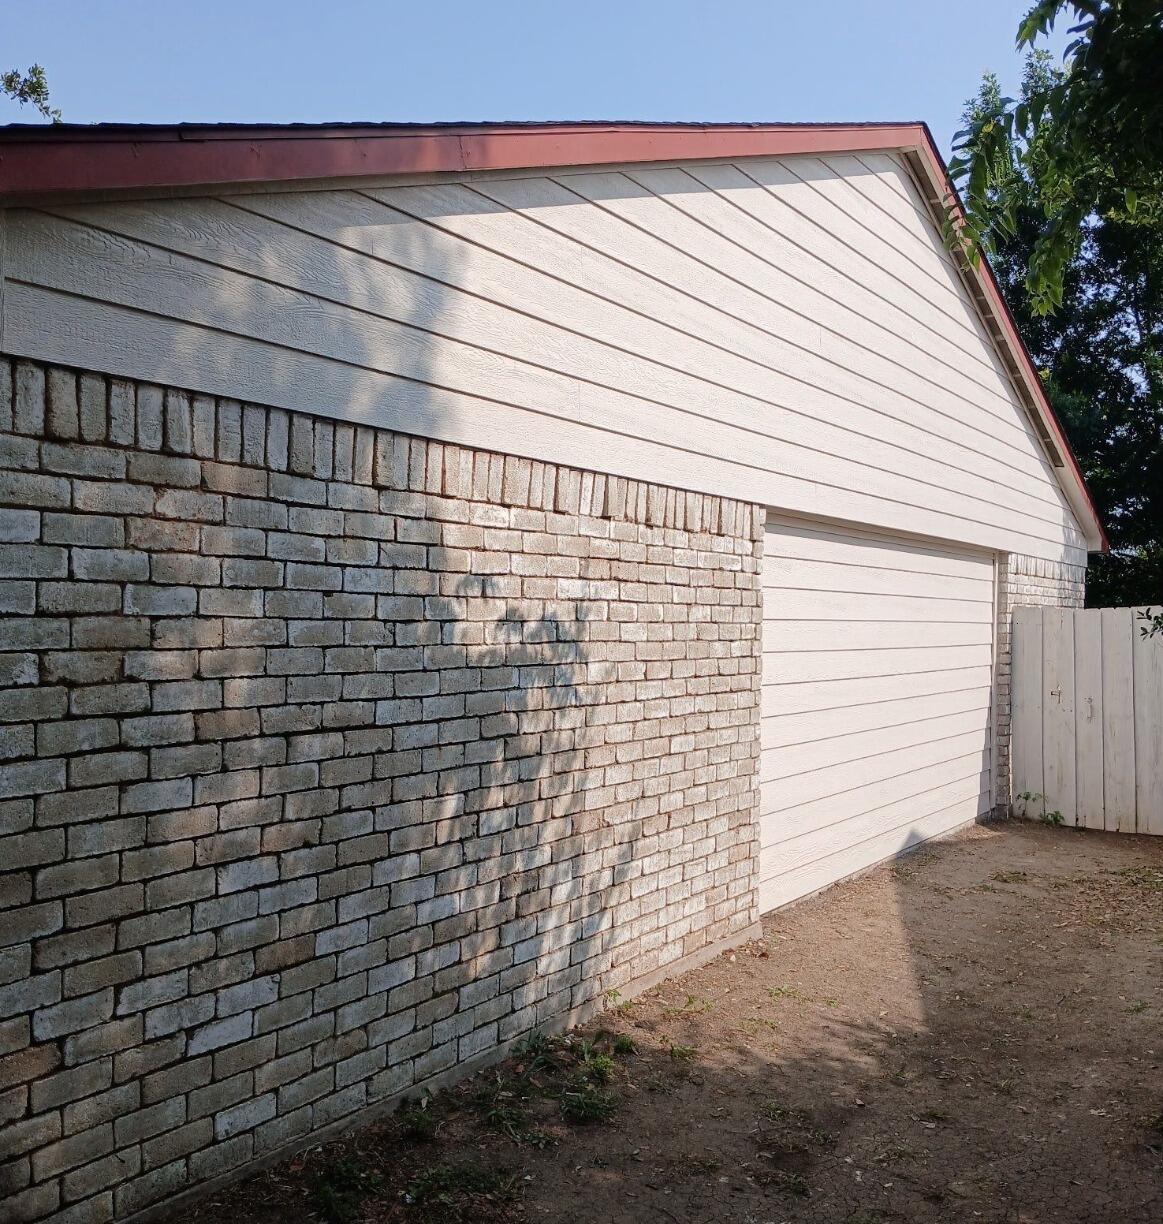
The unfinished wall in the first photo tells only part of the story at this Allen home. The affected garage-side exterior had more than a missing finish layer: the project details identify termite damage, deteriorated materials, and rotten wood beneath the insulation. Those conditions meant new siding could not simply be placed over what was already there. The damaged area had to be addressed first, turning the job into a wall repair followed by siding installation rather than a surface-only exterior update.
In the Before view, the upper wall above the brick is open and visually incomplete. Light vertical material is visible where a normal horizontal siding field would be expected, and the transitions around the roof and wall make the construction condition obvious. This is the point in the job when the exterior is most revealing. Once cladding is removed, the materials behind it become accessible, and problems that were hidden by the finished surface can be dealt with before the wall is closed again.
That sequence is central to this project. Termite damage and rotten wood affected the same wall section, so repairs came before the new exterior finish. For homeowners considering siding installation and repair, the Allen work illustrates why the visible siding is only the last layer a person sees. When the material behind it is compromised, the correct scope can involve opening the wall, repairing what is damaged, and then rebuilding the finished exterior.
The After photo returns attention to the outside of the house. Light horizontal siding now covers the garage-side wall in continuous courses above the brick.
The unfinished vertical surface from the earlier image is gone, and the lines of the new siding follow the same elevation around the adjacent roof area. Because the brick, garage geometry, and surrounding structure did not change, the finished cladding can be compared directly with the open condition that came before it.
There is an important visual difference between this project and a simple color change. The strongest transformation is not from one siding color to another; it is from an exposed, compromised wall section to a completed wall. That distinction keeps the project grounded in the work that actually occurred. The termite damage, deteriorated material, and rotten wood explain why repairs were needed, while the final siding shows how the exterior looked once the wall had been put back together.
On mixed brick-and-siding homes, the upper cladding has to work with permanent features below and beside it. The masonry line, roof intersection, corners, and trim create fixed boundaries that make alignment noticeable. That is one reason exterior remodeling in Allen can require careful attention even when the work is concentrated on one wall. A repaired section should return to the house as part of the existing architecture, not remain visually separated from it.
The photos also show why homeowners may not know the full condition of an exterior wall until materials are removed. From a normal yard view, siding presents a closed surface. During this job, opening the affected area revealed conditions beneath the insulation that had to be handled before installation could move forward. On this house, opening the wall made those underlying conditions visible at the stage when they could be repaired before the siding returned.
More Before & After exterior projects show different kinds of transformations, but this one is defined by what happened between the two photos. The starting wall was open, deteriorated material had been identified, and repair work was required. The ending wall is closed with light horizontal siding above the brick. That progression—from compromised underlying material to repaired wall to finished siding—is what gives the project its distinctive character.
Chimney Siding Replacement in Allen, TX
At this Allen home, the chimney-siding project is seen most clearly from the garage-side elevation, where the upper exterior wall was opened before it was rebuilt. The brick portion below the work area stayed in place, while the material above it was removed enough to expose framing and unfinished wall sections. A ladder and a worker in the Before photo make the scale easy to understand: this was not a small paint touch-up on the face of the house. The siding had come off, and the wall was temporarily in a construction-stage condition.
That open view is useful because exterior siding normally hides nearly everything behind the finished surface. When a section has to be rebuilt, the work has to return that wall from an exposed condition to a continuous exterior finish without losing the lines created by the garage roof, brick, trim, and adjacent siding. Homeowners considering siding replacement and repair often focus first on color or profile, but this Allen project makes the physical transition between an opened wall and a finished wall the central part of the transformation.
The Before photo also gives the brick-and-siding relationship a strong visual reference. The red brick remains solid and recognizable below the work zone, while the upper area looks interrupted and incomplete. Because the masonry did not change, it becomes a fixed point for comparing the two stages. The garage roofline provides another reference. Those unchanged elements help show exactly where the exterior was rebuilt and keep the comparison tied to one part of the house rather than relying on a distant whole-home view.
In the finished photo, light horizontal siding now spans the upper garage-side wall. The open framing and unfinished sections are no longer visible, and the horizontal courses form a cleaner, continuous surface above the brick. The completed siding also meets the surrounding edges in a way that restores the wall's visual rhythm. Nothing about the basic architecture needed to change for the difference to be noticeable; the transformation comes from taking an interrupted upper wall and returning it to a finished exterior plane. For a homeowner, this kind of project is a reminder that siding work can be very localized and still have a large visual effect. An upper wall above brick is a prominent part of the elevation, especially when it sits beside a garage roof or another change in building height. Once the cladding is removed, every surrounding line becomes easier to notice. Rebuilding the area therefore involves more than filling an empty rectangle. The finished courses need to read naturally beside the permanent materials that were never removed.
The project also fits the broader mix of exterior remodeling work in Allen, where homes commonly combine brick with siding on upper walls, gables, or secondary elevations. Mixed-material exteriors create clear boundaries between materials, and those boundaries make craftsmanship especially visible. Here, the brick lower wall, light upper siding, garage roofline, and trim all meet within a relatively compact area, so the completed surface can be judged against several fixed architectural references at once.
What makes the After photo effective is its simplicity. The wall no longer calls attention to an opening, exposed framing, ladders, or a partially rebuilt surface. Instead, the eye follows horizontal siding across the upper section and then down to the brick that remained throughout the work. That is the practical finish homeowners want from a repair of this type: the restored area should belong to the elevation rather than look like an isolated construction zone.
From the first open-wall condition to the final light siding, the Allen project documents a very specific exterior change. The same garage-side geometry stays in view, the masonry provides continuity, and the rebuilt upper wall becomes the only major visual difference. The completed elevation closes the exposed area and returns a coherent siding surface above the brick, giving this chimney-siding project a clear beginning and a clean architectural endpoint.
Chimney Repair in Wylie, TX


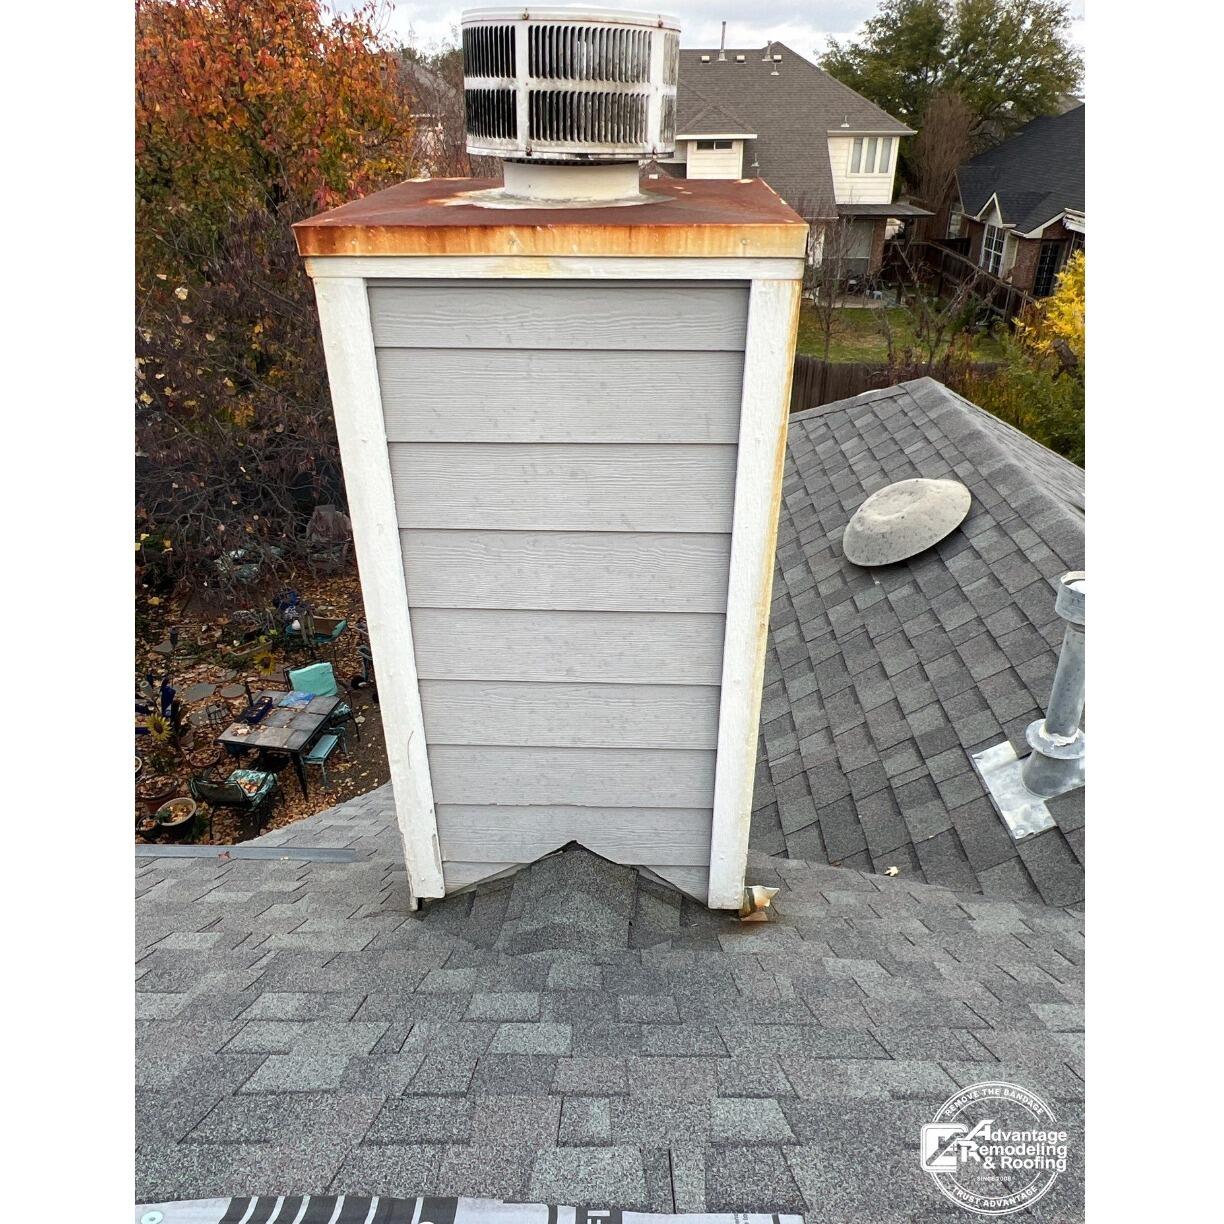
Roof replacement had already been completed at this Wylie home when attention turned to the chimney transition. The remaining work centered on the area where the chimney rises through the roof, a location that combines roofing details with siding, trim, sealants, and paint. The project information says the chimney flashing needed replacement, and an insurance supplement was submitted before the additional chimney work moved forward. That makes this a focused follow-up project rather than another full-roof replacement.
The scope included several distinct materials. Synthetic underlayment was installed as a moisture barrier, the chimney flashing was replaced, and siding and trim around the chimney were addressed. Acrylic caulk, paint putty, and latex paint were also part of the finish work. Homeowners looking into chimney repair can see from this example why a small-looking roof penetration may involve multiple components that meet within a relatively narrow area.
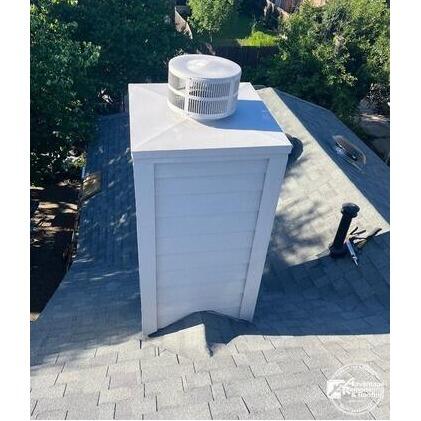
In the Before photo, the tall light-colored chimney rises through a dark shingle roof with its horizontal siding and trim clearly visible. The overall form is already familiar, so the transformation is subtler than a demolition-heavy project. The work is concentrated at the chimney assembly itself. That is appropriate for the scope: flashing, underlayment, siding, trim, sealant, preparation, and paint all belong to the same transition, even though they do not radically change the shape of the chimney. The After view shows the chimney with a brighter, cleaner light finish above the roof. Siding and trim read as one completed exterior surface, and the repaired area visually reconnects with the surrounding dark shingles. Because the roof had already been replaced, this final step helps the chimney stop looking like a separate unresolved detail. The finished result is about integration at the roof-to-wall transition rather than about changing the architecture.
For a homeowner, chimney work can be easy to underestimate because so much of it is concentrated in a small footprint. Yet the location brings together horizontal roof surfaces and vertical wall surfaces. Flashing has to belong to the roof transition, while siding and trim belong to the exterior face. Underlayment sits beneath finished materials, and caulk, putty, and paint complete visible joints and surfaces. This Wylie project is a clear example of those different tasks being handled within one coordinated scope.
The supplement history is part of this particular job and helps explain why the chimney work followed the main reroof. The supplement helped the chimney work move forward after approval, following the main reroof. Visually, the chimney received its own repair after the larger roofing work. Readers comparing roofing and exterior work in Wylie can see how secondary details may remain important even after the main roof surface looks complete.
The painting step is also more than a decorative footnote in the photos. Light siding and trim occupy most of the visible chimney face, so a clean final coat helps the repaired components read together. The After image does not isolate individual fasteners or layers; instead, it shows the final composition once those separate materials have been brought back into one exterior finish.
The order of the finish materials is worth noticing as well. Underlayment and flashing belong earlier in the repair, while caulk, putty, and paint belong closer to the completed exterior appearance. The final photograph compresses those stages into one clean view, but the scope shows that the finished chimney resulted from several smaller tasks carried out around the same roof penetration rather than one single material swap.
From an already completed roof to a finished chimney transition, this Wylie project is defined by detail work. New flashing, synthetic underlayment, siding, trim, acrylic caulk, paint putty, and latex paint were all used within the repair. The final chimney stands above the dark roof with a cleaner light exterior, closing the remaining transition work after the full roof replacement that came before.

